Leave a Message

Thank you for your message. I will be in touch with you shortly.

Explore My Properties
1678 Caleigh Court
1678 Caleigh Court
1678 Caleigh Court
1678 Caleigh Court
1678 Caleigh Court
1678 Caleigh Court
1678 Caleigh Court
1678 Caleigh Court
1678 Caleigh Court
1678 Caleigh Court
1678 Caleigh Court
1678 Caleigh Court
1678 Caleigh Court
1678 Caleigh Court
1678 Caleigh Court
1678 Caleigh Court
1678 Caleigh Court
1678 Caleigh Court
1678 Caleigh Court
1678 Caleigh Court
1678 Caleigh Court
1678 Caleigh Court
1678 Caleigh Court
1678 Caleigh Court
1678 Caleigh Court
1678 Caleigh Court
1678 Caleigh Court
1678 Caleigh Court
1678 Caleigh Court
1678 Caleigh Court
1678 Caleigh Court
1678 Caleigh Court
1678 Caleigh Court
1678 Caleigh Court
1678 Caleigh Court
1678 Caleigh Court
1678 Caleigh Court
SEE ALL PHOTOS
1678 Caleigh Court
1678 Caleigh Court
1678 Caleigh Court
1678 Caleigh Court
1678 Caleigh Court
1678 Caleigh Court
1678 Caleigh Court
1678 Caleigh Court
1678 Caleigh Court
1678 Caleigh Court
1678 Caleigh Court
1678 Caleigh Court
1678 Caleigh Court
1678 Caleigh Court
1678 Caleigh Court
1678 Caleigh Court
1678 Caleigh Court
1678 Caleigh Court
1678 Caleigh Court
1678 Caleigh Court
1678 Caleigh Court
1678 Caleigh Court
1678 Caleigh Court
1678 Caleigh Court
1678 Caleigh Court
1678 Caleigh Court
1678 Caleigh Court
1678 Caleigh Court
1678 Caleigh Court
1678 Caleigh Court
1678 Caleigh Court
1678 Caleigh Court
1678 Caleigh Court
1678 Caleigh Court
1678 Caleigh Court
1678 Caleigh Court
1678 Caleigh Court
For Sale

1678 Caleigh Court

1678 Caleigh Court, Lynn Haven, FL 32444

$249,000
***ASSUMABLE 2.99% VA INTEREST RATE AVAILABLE***

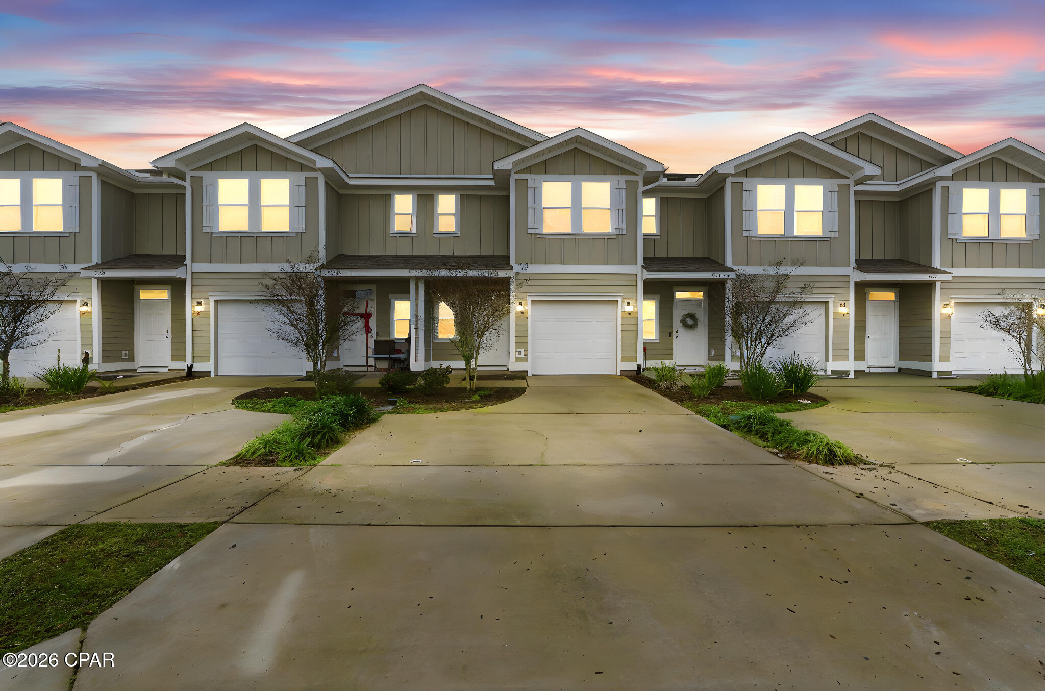
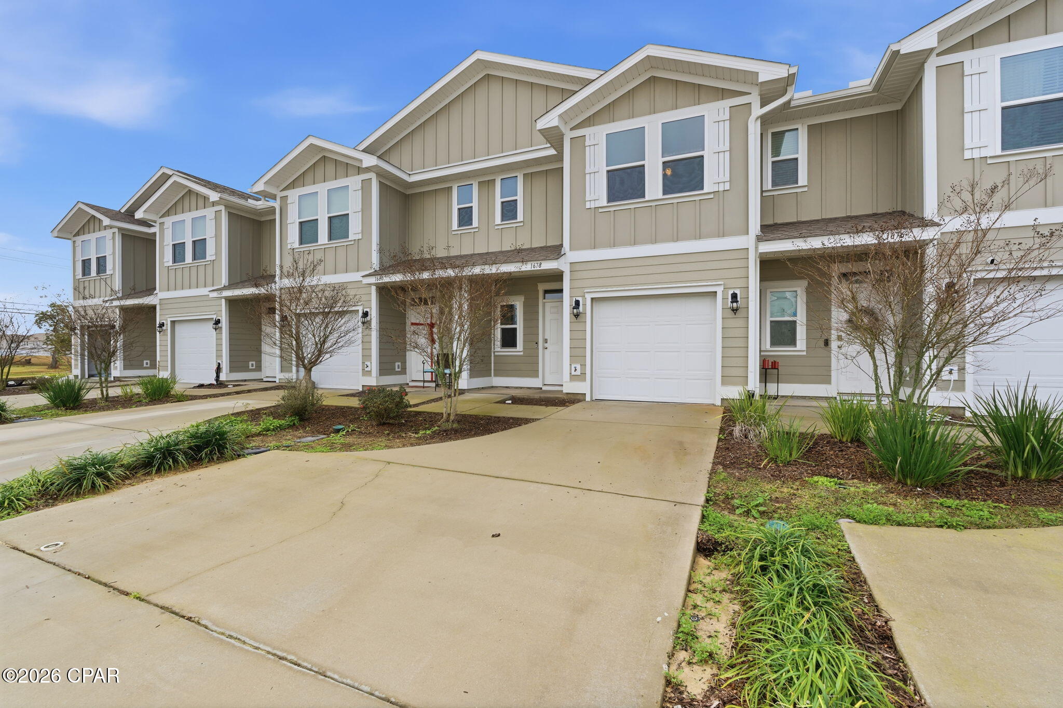
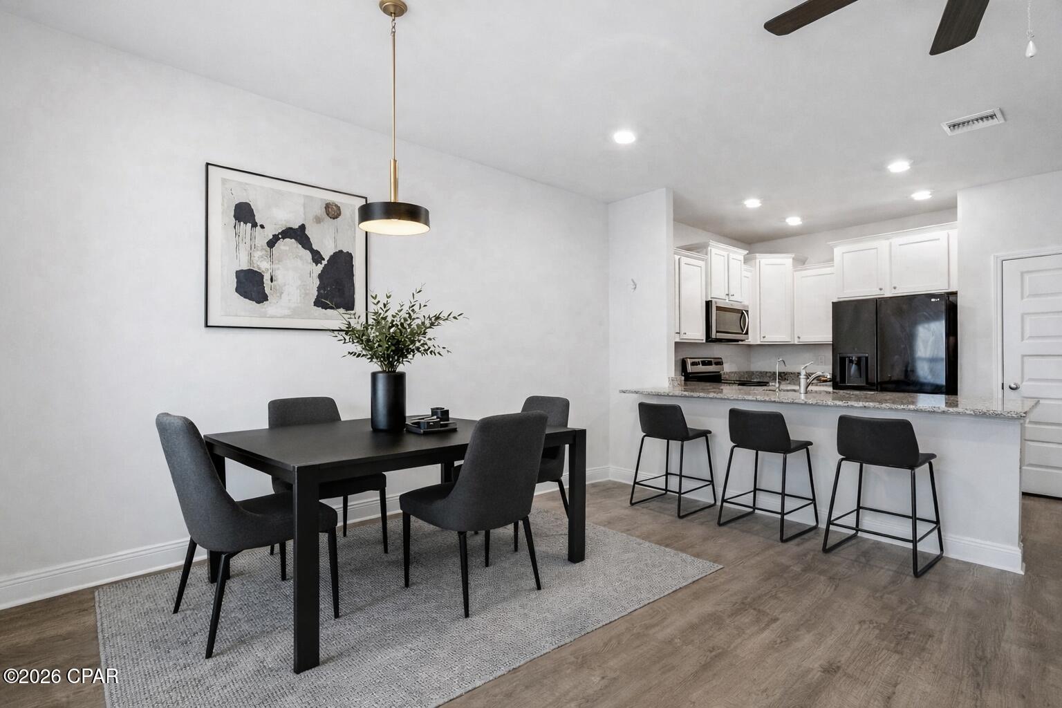
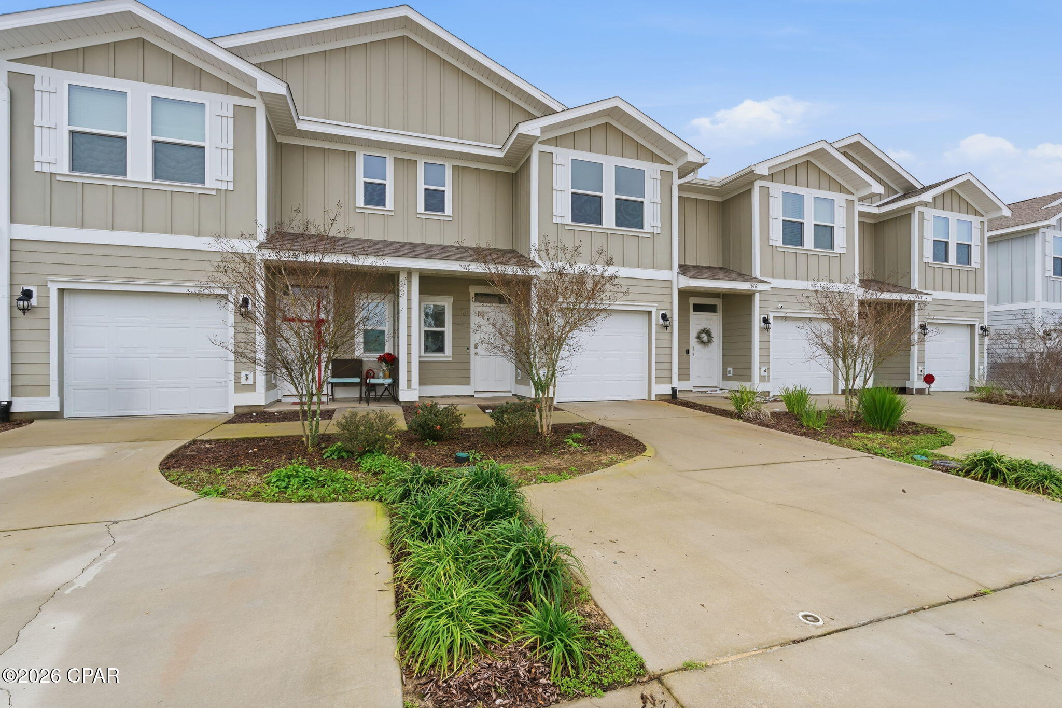
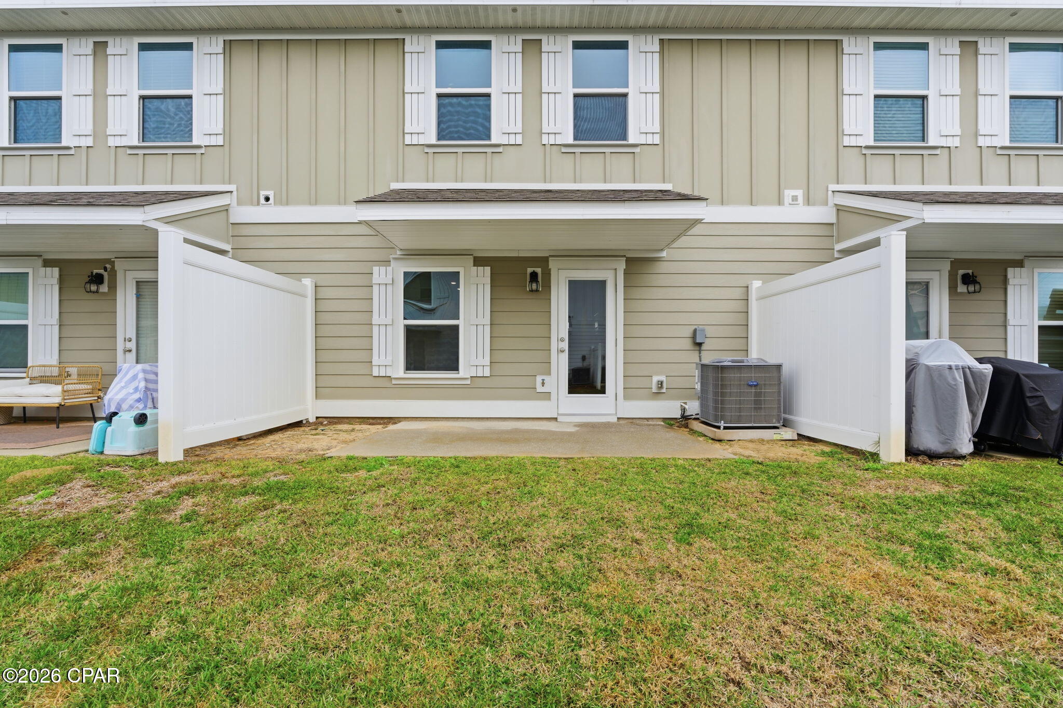
This well-maintained townhome offers a streamlined, low-maintenance lifestyle in a centrally located Lynn Haven community, with convenient access to major roadways, nearby charter schools, shopping, and dining. Featuring 3 bedrooms, 2.5 bathrooms, and approximately 1,537 square feet (builder plans), the layout is thoughtfully designed with modern finishes and everyday functionality.

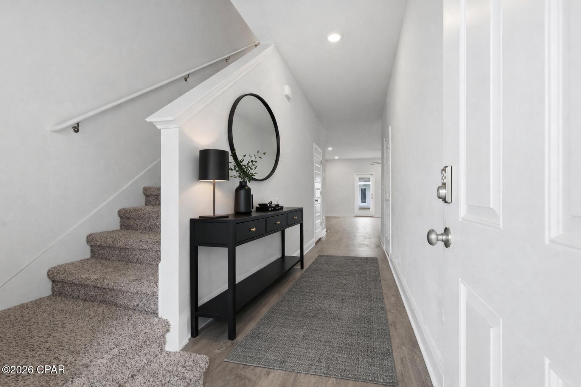
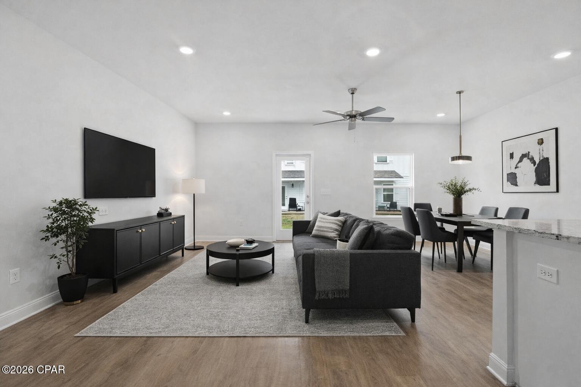
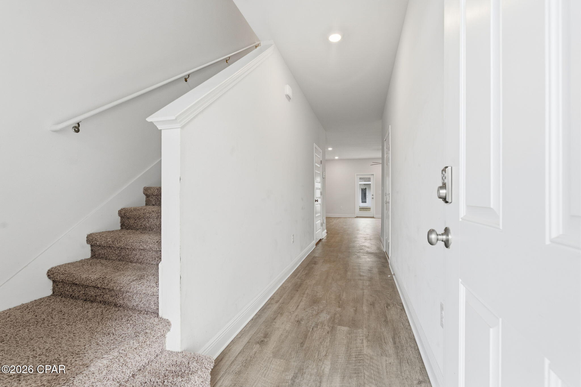
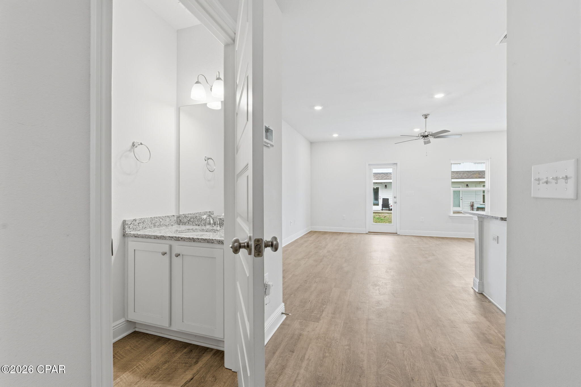
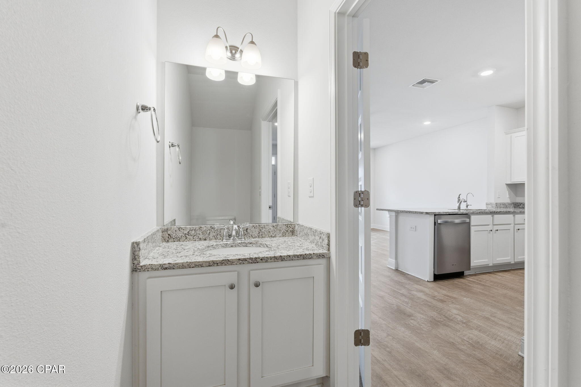
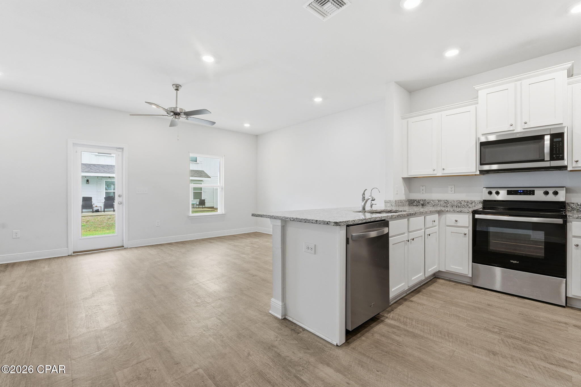
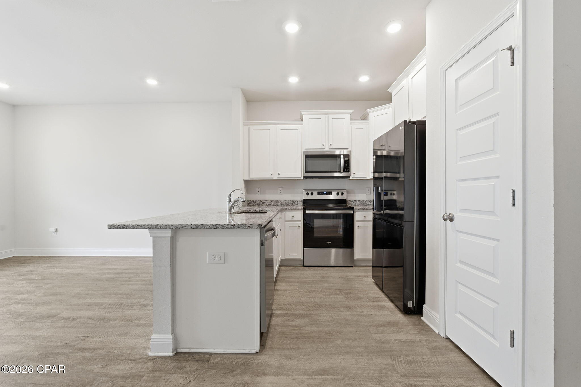
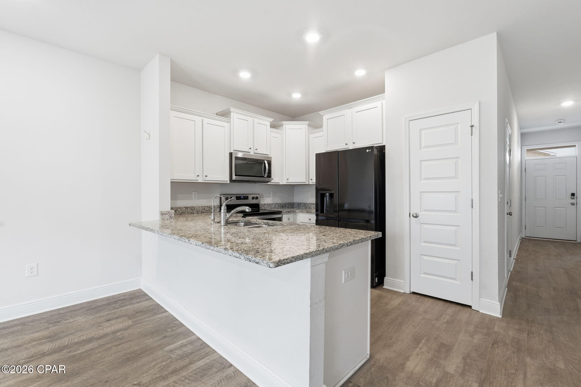
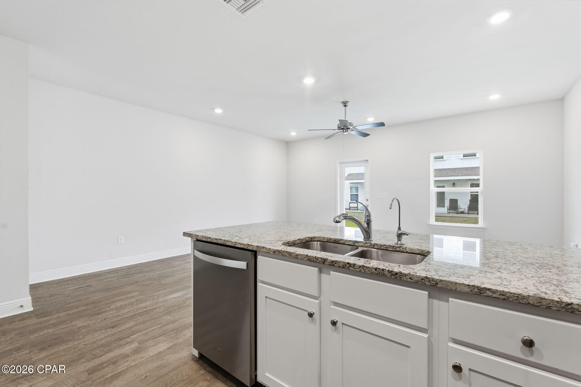
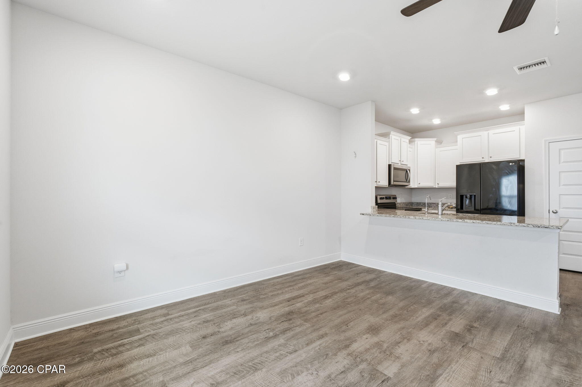
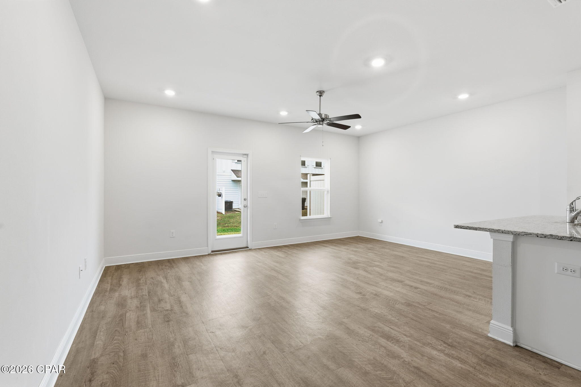
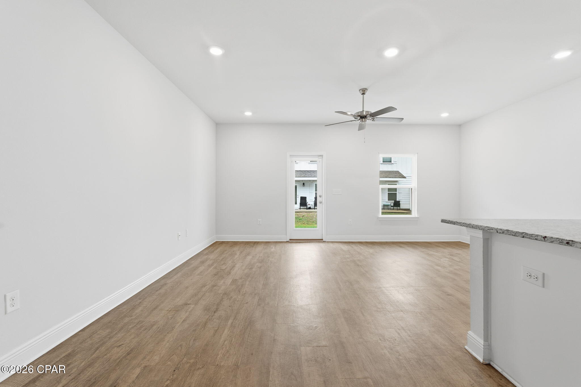
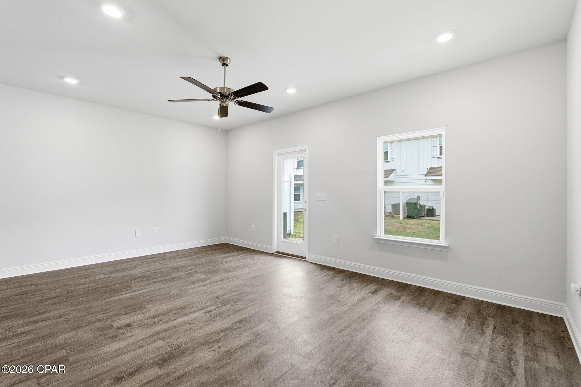
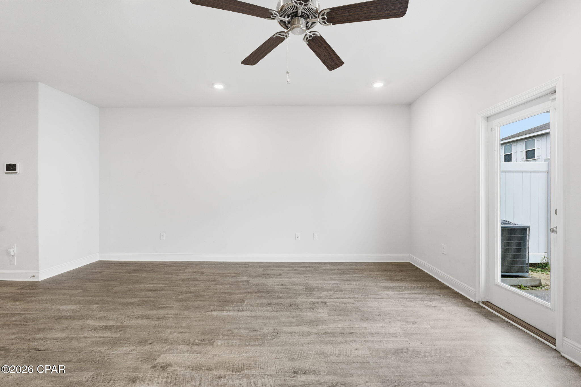
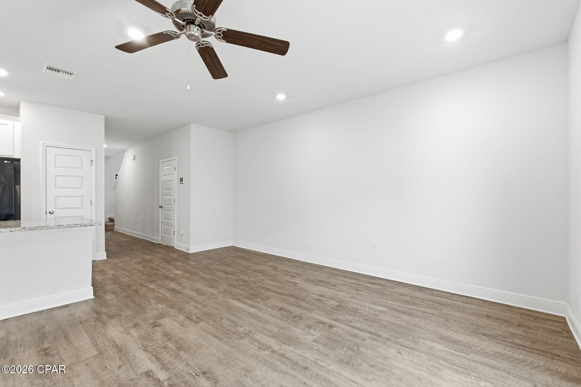
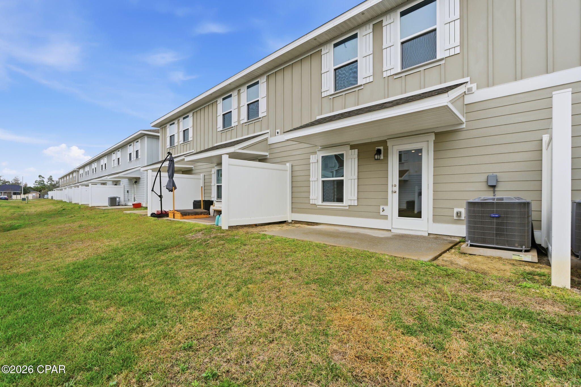
The entryway opens to a bright and inviting main living space, where an open-concept living and dining area is enhanced by abundant natural light. A transom window above the front door and a full glass rear door allow sunlight to flow throughout the space. The kitchen overlooks the living area and features granite countertops, shaker-style cabinetry, stainless steel appliances, and a breakfast bar ideal for casual seating. A main-level powder room adds convenience.

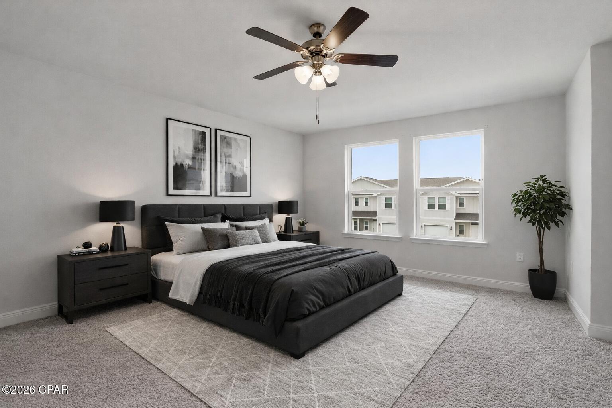
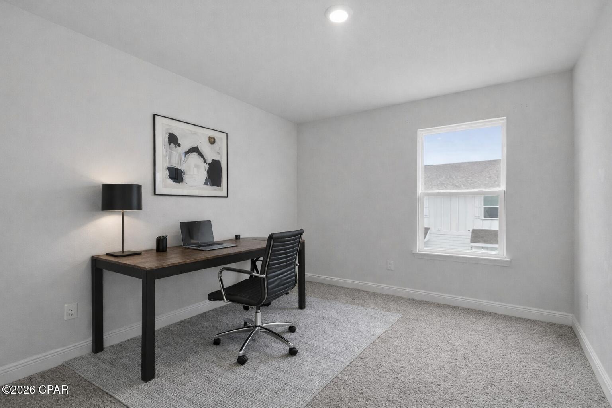
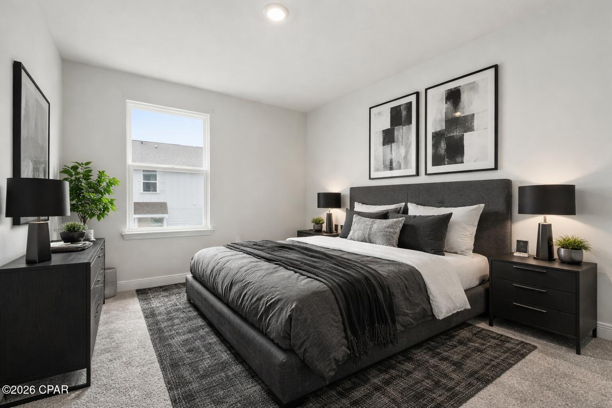
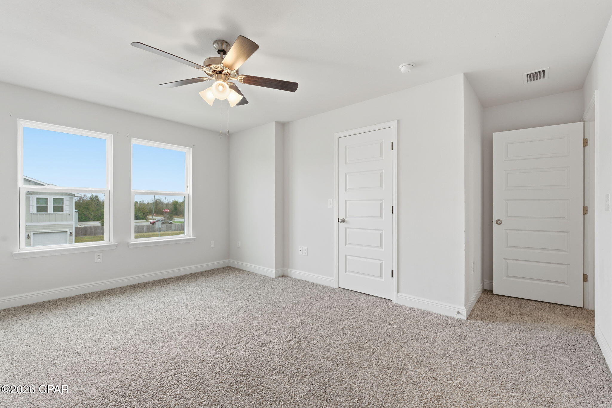
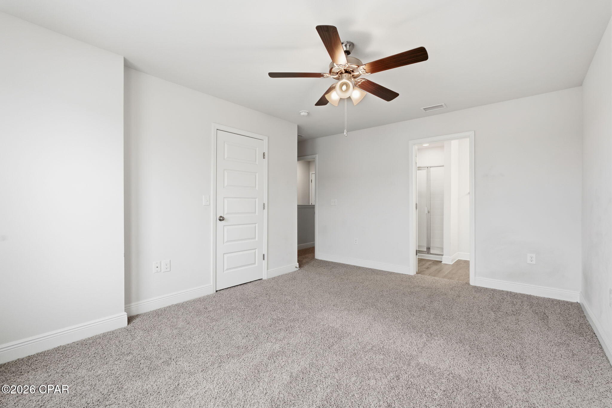
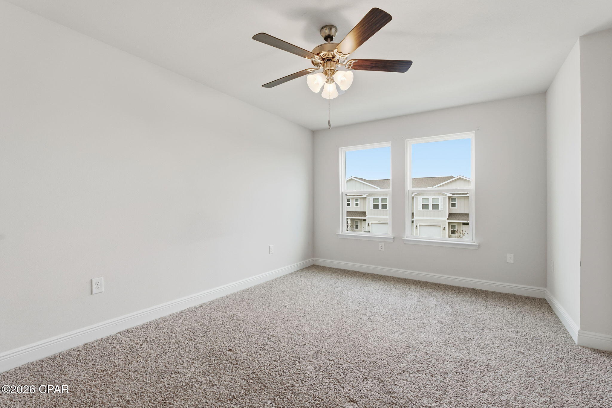
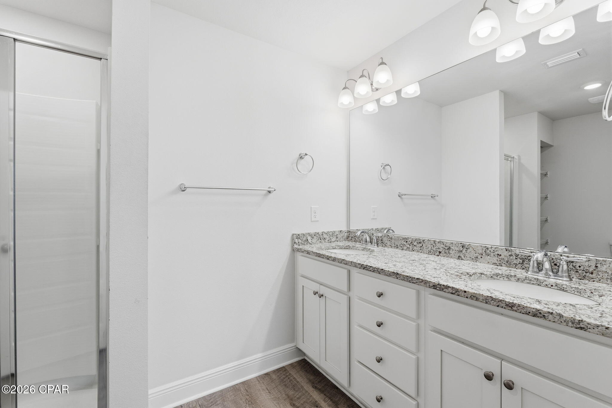
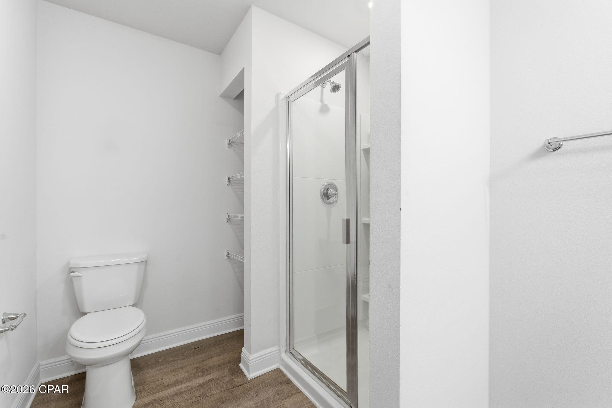
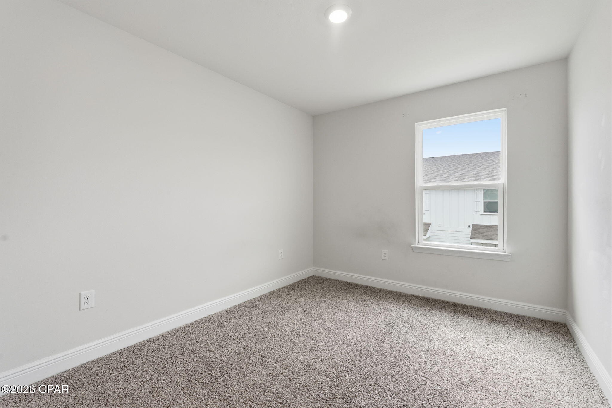
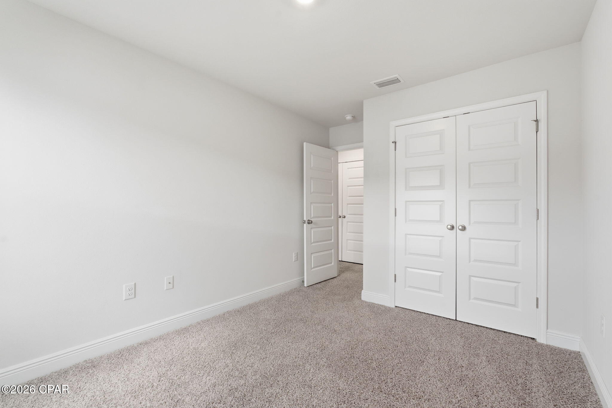
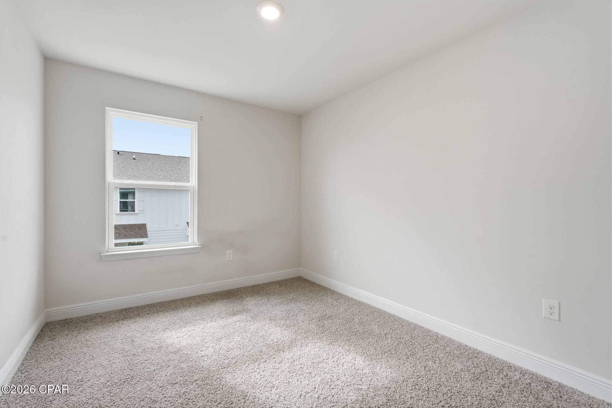
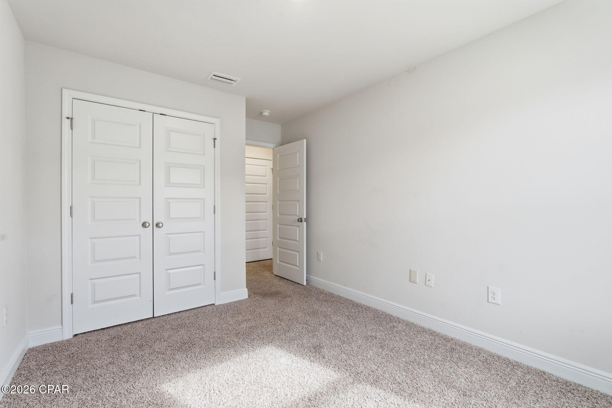
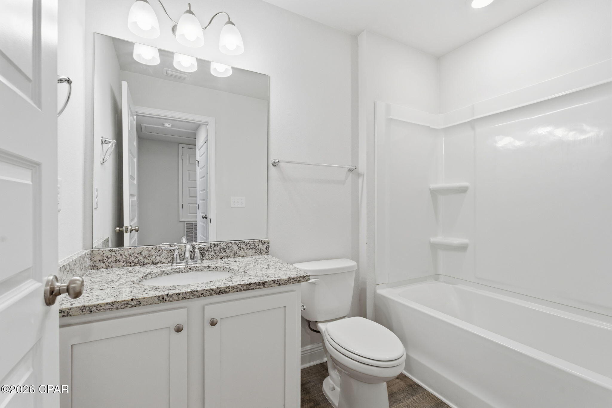
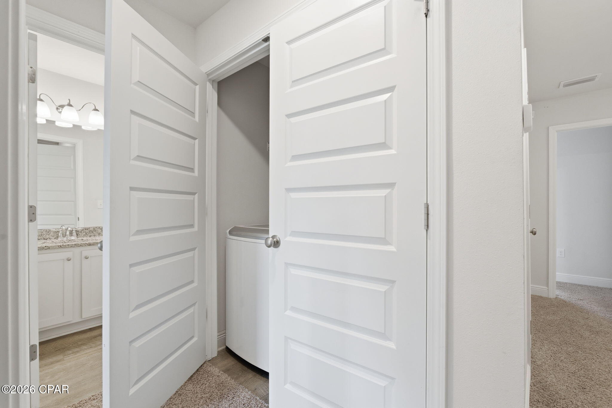
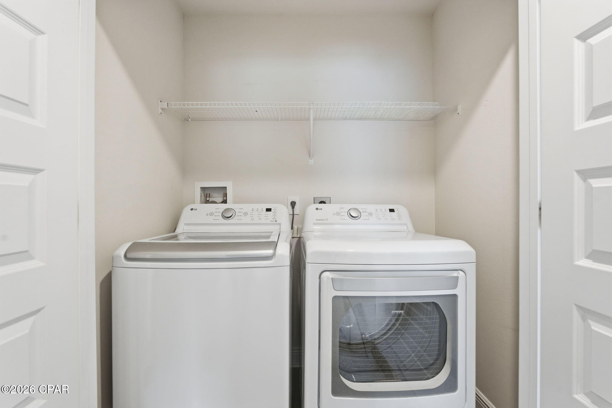
Upstairs, all bedrooms are thoughtfully arranged for privacy. The primary bedroom includes a walk-in closet and a private bathroom with a double vanity and a walk-in shower with glass enclosure. Two additional bedrooms are located toward the rear of the home and share a full bathroom. The second-floor laundry area includes a washer and dryer, adding everyday convenience.

Additional features include Smart Home technology and a one-car garage. The garage door recently received a professional tune-up, including an upgrade from plastic rollers to urethane ball-bearing wheels for quieter operation. The HOA includes exterior building structure maintenance, offering a simplified ownership experience compared to surrounding communities. This townhome presents an excellent opportunity for those seeking comfort, convenience, and low exterior upkeep in Lynn Haven!

Seller has directed: no subject-to, owner financing, mirror wrap, or wraparound mortgage offers. All information is deemed reliable but not guaranteed. Buyers are encouraged to verify all details important to them.

3
beds

3
baths

1,537 Sq.Ft. LIVING AREA

Savannah Shand

Savannah Shand

Features & Amenities

Interior

  • total bedrooms3
  • Total bathrooms3
  • full bathrooms2
  • half bathroom1
  • APPLIANCES Electric Range
  • other interior Features Double Vanity, Walk-In Closet(s)

Area & Lot

  • Status For Sale
  • Living Area1,537 Sq.Ft.
  • Total Area1,537 Sq.Ft.
  • MLS® ID783440
  • TypeResidential
  • YEAR BUILT2022
  • NeighborhoodLynn Haven
  • Architecture StylesCraftsman
  • Elementary SchoolHiland Park
  • Middle SchoolMowat
  • High SchoolMosley

Exterior

  • STORIES2
  • Garage Space1.0
  • utilitiesElectricity Available
  • roofComposition, Shingle
  • lot featuresPaved
  • HEAT TYPECentral, Electric
  • AIR CONDITIONINGCentral Air, Ceiling Fan(s)
  • sewerPublic Sewer
  • other exterior FeaturesPatio

Financial

  • Sales Price$249,000
  • Real Estate Tax $3,494/yr
  • HOA $805/3 mos
image

Schedule a Showing

I would love to show you this beautiful property. Please select your preferred date and time below. I will be in touch shortly to confirm your appointment.

Schedule a Showing

I would love to show you this beautiful property. Please select your preferred date and time below. I will be in touch shortly to confirm your appointment.

Thank you for your interest in 1678 Caleigh Court, Lynn Haven, FL 32444. We are reviewing your request and will be in touch shortly!

Mortgage Calculator

Estimate your monthly mortgage payment, including the principal and interest, property taxes, and HOA. Adjust the values to generate a more accurate rate.
All estimates are provided for informational purposes only. Actual amounts may vary.
$0,000 Your Payment 20 15 65
$0,000 Your Payment

Work with Stephanie

I deliver an elite experience in buying or selling your home, backed by an expert agent and strong community connections to make your real estate dreams a reality.

Follow Me on Instagram