Leave a Message

Thank you for your message. I will be in touch with you shortly.

Explore My Properties
513 Shadow Lane
513 Shadow Lane
513 Shadow Lane
513 Shadow Lane
513 Shadow Lane
513 Shadow Lane
513 Shadow Lane
513 Shadow Lane
513 Shadow Lane
513 Shadow Lane
513 Shadow Lane
513 Shadow Lane
513 Shadow Lane
513 Shadow Lane
513 Shadow Lane
513 Shadow Lane
513 Shadow Lane
513 Shadow Lane
513 Shadow Lane
513 Shadow Lane
513 Shadow Lane
513 Shadow Lane
513 Shadow Lane
513 Shadow Lane
513 Shadow Lane
513 Shadow Lane
513 Shadow Lane
513 Shadow Lane
513 Shadow Lane
513 Shadow Lane
513 Shadow Lane
SEE ALL PHOTOS
513 Shadow Lane
513 Shadow Lane
513 Shadow Lane
513 Shadow Lane
513 Shadow Lane
513 Shadow Lane
513 Shadow Lane
513 Shadow Lane
513 Shadow Lane
513 Shadow Lane
513 Shadow Lane
513 Shadow Lane
513 Shadow Lane
513 Shadow Lane
513 Shadow Lane
513 Shadow Lane
513 Shadow Lane
513 Shadow Lane
513 Shadow Lane
513 Shadow Lane
513 Shadow Lane
513 Shadow Lane
513 Shadow Lane
513 Shadow Lane
513 Shadow Lane
513 Shadow Lane
513 Shadow Lane
513 Shadow Lane
513 Shadow Lane
513 Shadow Lane
513 Shadow Lane
For Sale

513 Shadow Lane

513 Shadow Lane, Freeport, FL 32439

$300,000
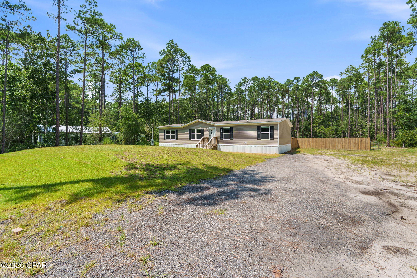
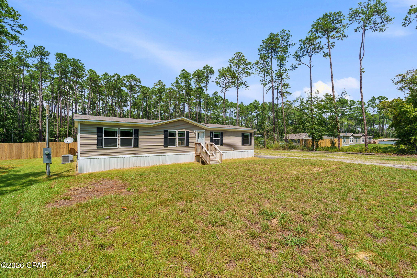
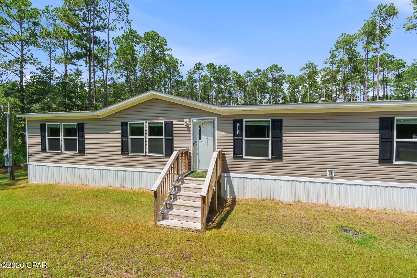
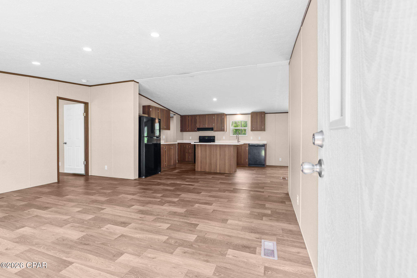
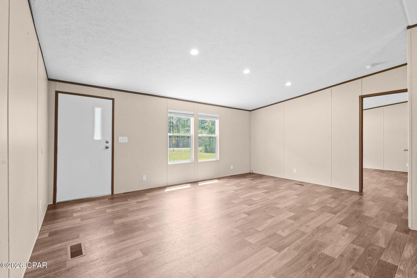
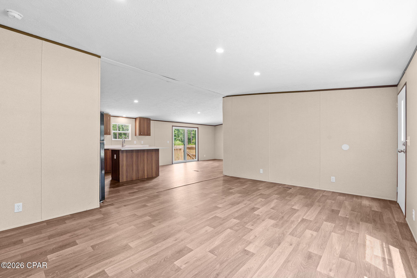
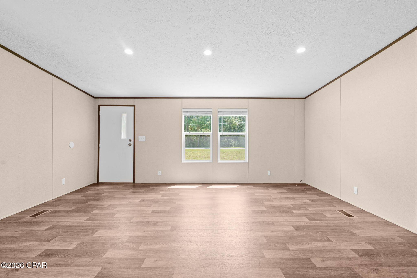
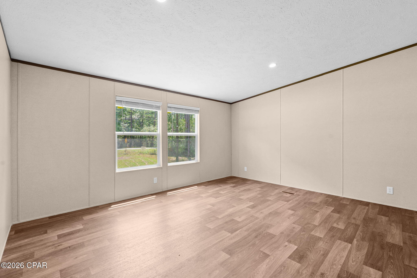
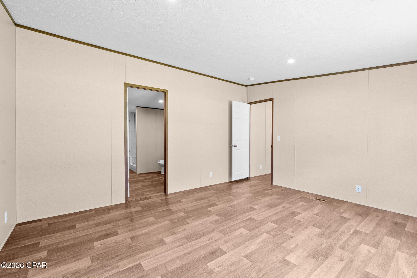
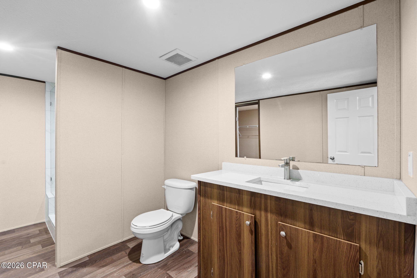
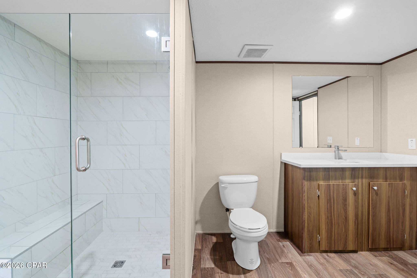
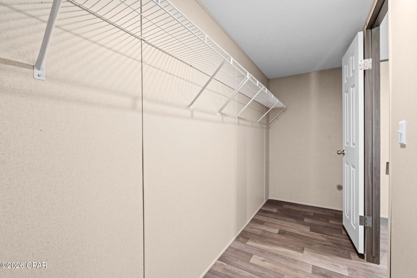
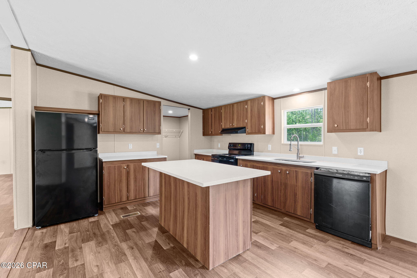
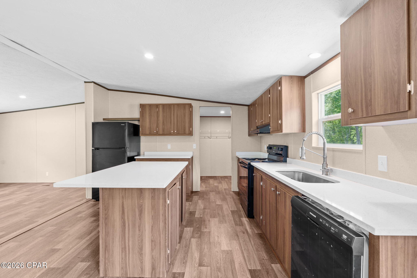
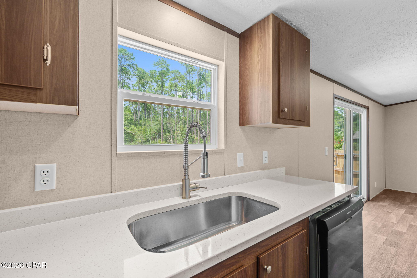
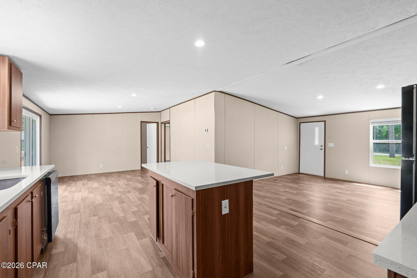
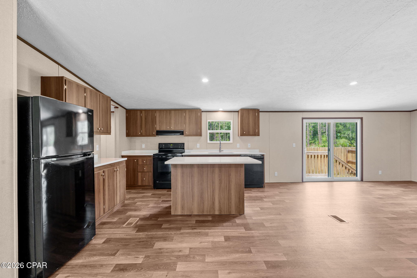
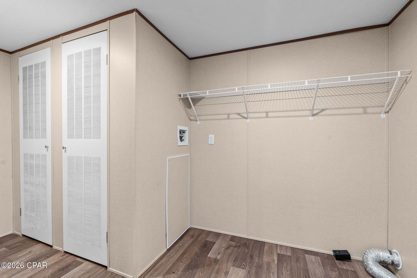
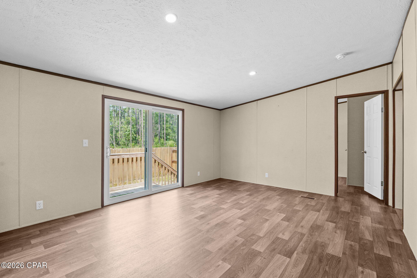
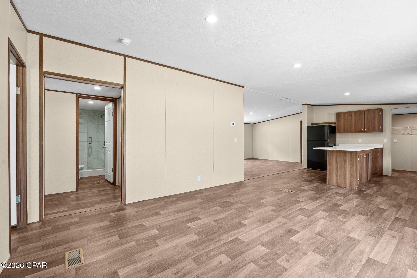
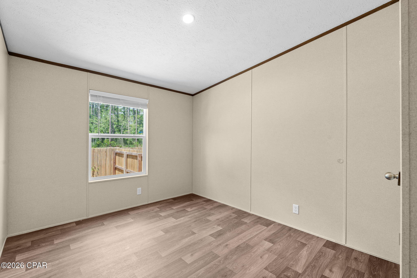
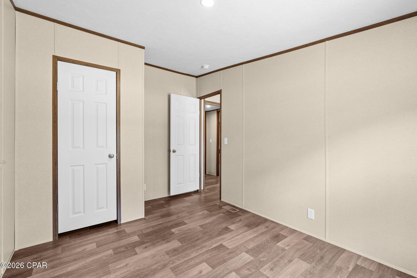
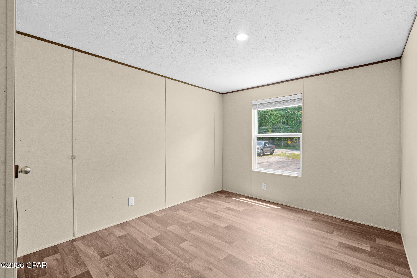
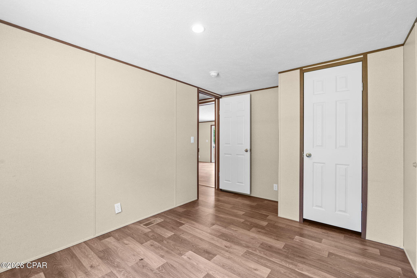
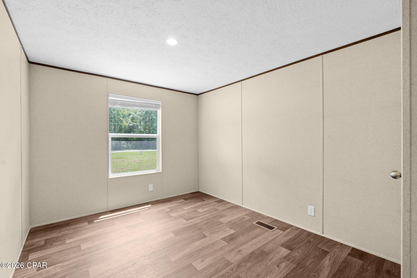
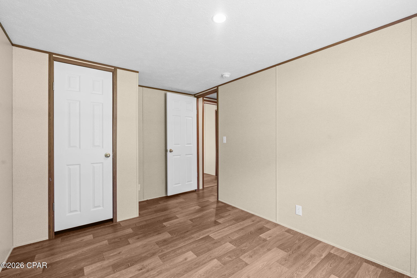
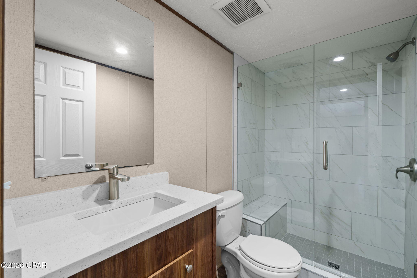
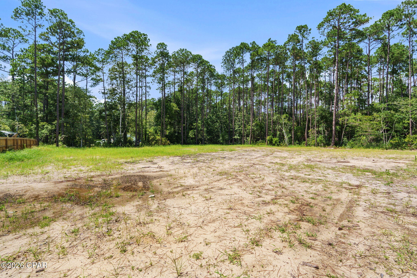
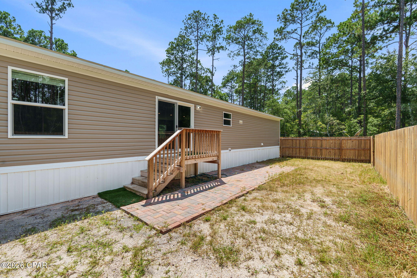
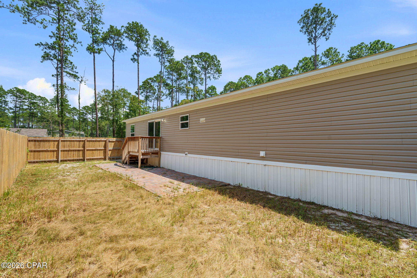
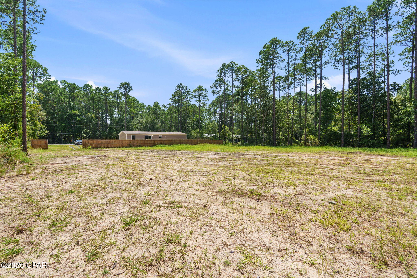
This 2025 Marvel double-wide manufactured home sits on approximately 0.88 acres with nearly 150 feet of road frontage along a paved road. Offering 4 bedrooms, 2 bathrooms and a split-bedroom floor plan, the home combines modern finishes with generous indoor and outdoor living space. Luxury vinyl plank flooring runs throughout, complemented by quartz countertops, blinds and upgraded closet systems. The kitchen features Frigidaire appliances, ample cabinetry and a large center island with additional prep space, storage and seating. In addition to the main living room, a separate den provides flexible space for a home office, media room or additional living area. The primary suite includes a walk-in closet and private bath featuring a tiled walk-in shower with bench seating and glass enclosure. The guest bathroom also features a tiled shower with bench seating and glass doors. A dedicated utility closet adds convenient storage and functionality. Outside, enjoy a privacy-fenced backyard area and backyard patio with room to relax or entertain. With nearly an acre of land, substantial paved road frontage and thoughtfully selected finishes throughout, this property offers a great combination of space, functionality and modern design. If important, buyer to verify all measurements and property details. Call a REATLOR(r) today for a private tour.

4
beds

2
baths

1,456 Sq.Ft. LIVING AREA

0.88 Acres lot

Savannah Shand

Savannah Shand

TC  Shand

TC Shand

Features & Amenities

Interior

  • total bedrooms4
  • Total bathrooms2
  • full bathrooms2

Area & Lot

  • Status For Sale
  • Living Area1,456 Sq.Ft.
  • Total Area1,456 Sq.Ft.
  • Lot Area0.88 Acres
  • MLS® ID793977
  • TypeManufactured-Mobile
  • YEAR BUILT2025
  • Architecture StylesMobile Home

Financial

  • Sales Price$300,000
  • Real Estate Tax $1,823/yr
image

Schedule a Showing

I would love to show you this beautiful property. Please select your preferred date and time below. I will be in touch shortly to confirm your appointment.

Schedule a Showing

I would love to show you this beautiful property. Please select your preferred date and time below. I will be in touch shortly to confirm your appointment.

Thank you for your interest in 513 Shadow Lane, Freeport, FL 32439. We are reviewing your request and will be in touch shortly!

Mortgage Calculator

Estimate your monthly mortgage payment, including the principal and interest, property taxes, and HOA. Adjust the values to generate a more accurate rate.
All estimates are provided for informational purposes only. Actual amounts may vary.
$0,000 Your Payment 20 15 65
$0,000 Your Payment

Work with Stephanie

I deliver an elite experience in buying or selling your home, backed by an expert agent and strong community connections to make your real estate dreams a reality.

Follow Me on Instagram